Leave a Message
Thank you for your message. I will be in touch with you shortly.
Explore Properties

Property Description

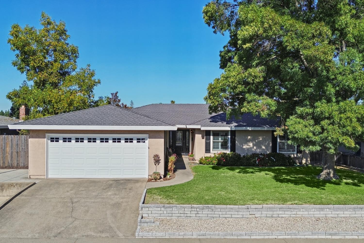
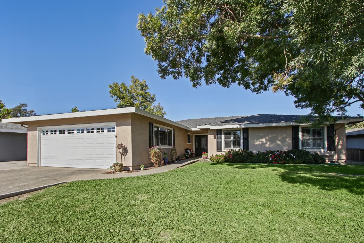
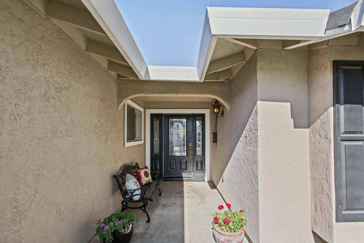
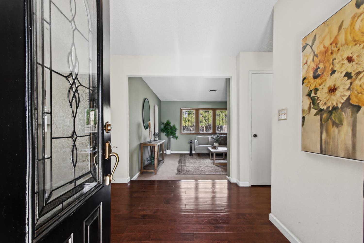
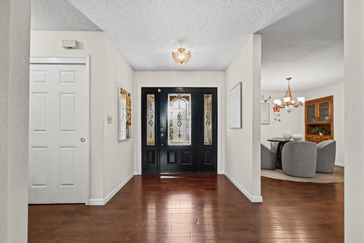
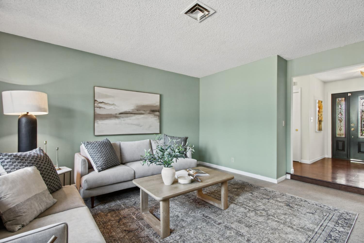
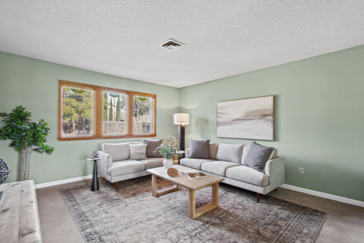
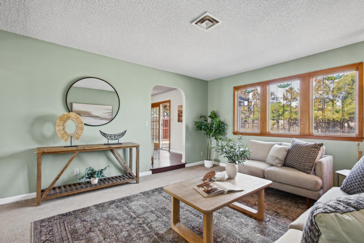
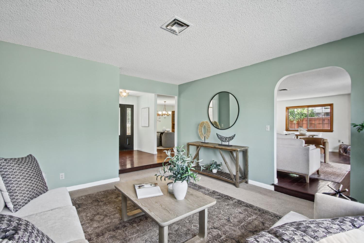
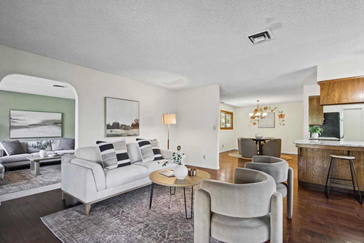
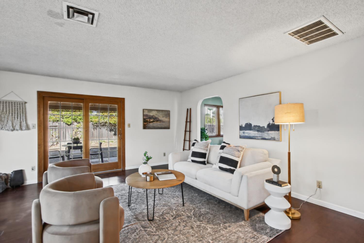
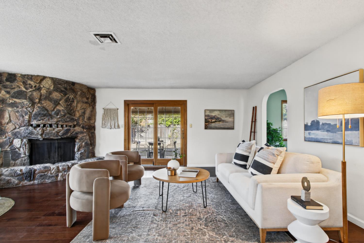
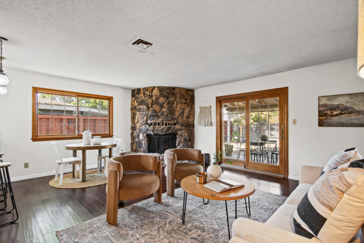
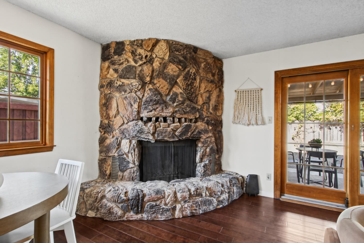
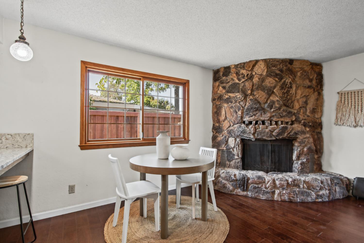
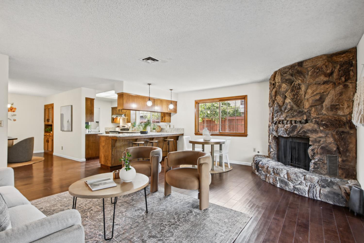
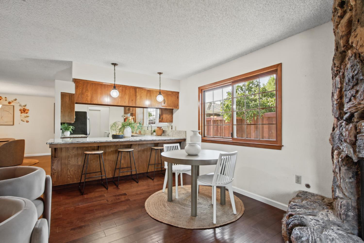
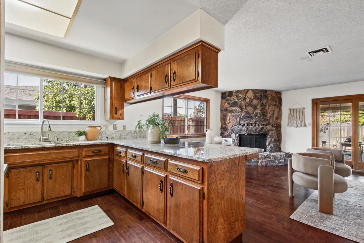
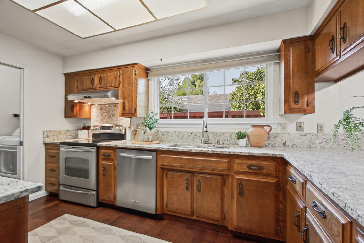
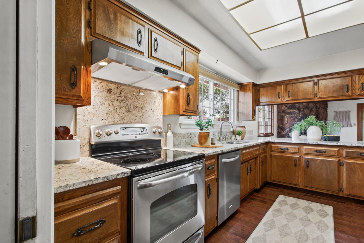
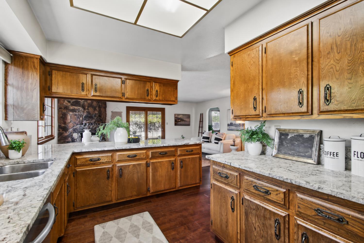
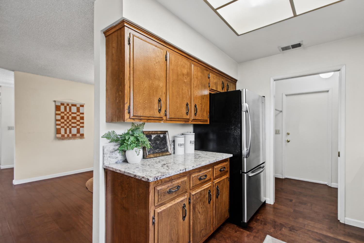
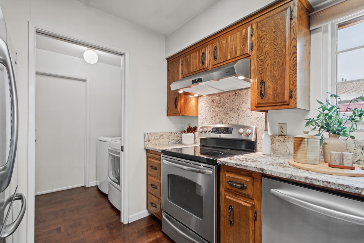
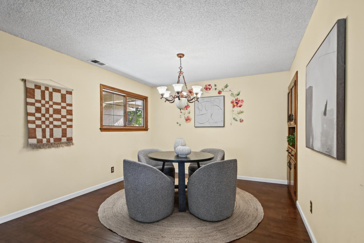
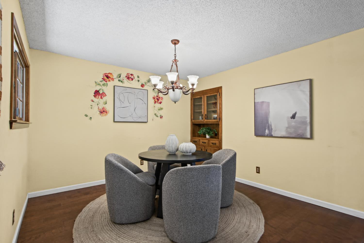
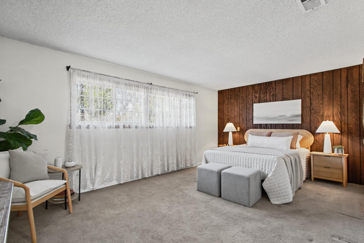
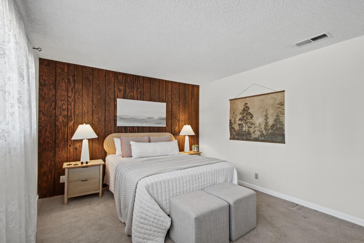
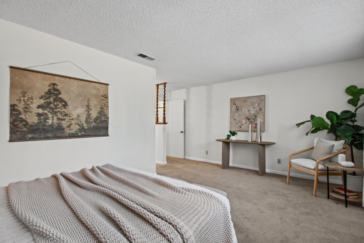
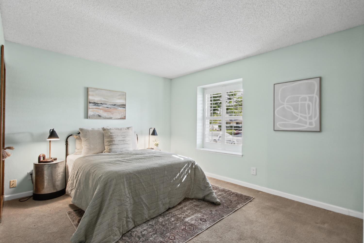
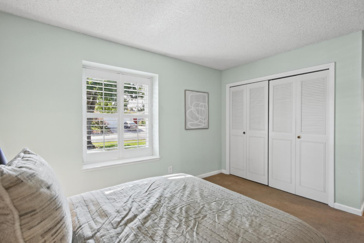
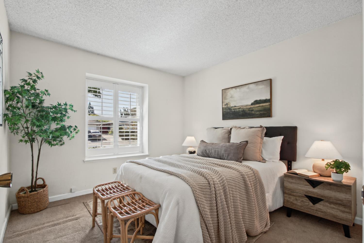
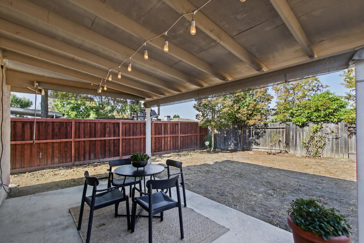
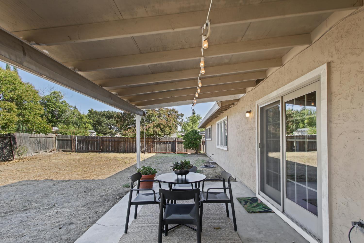
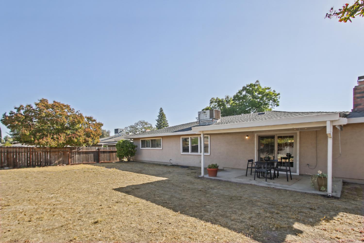
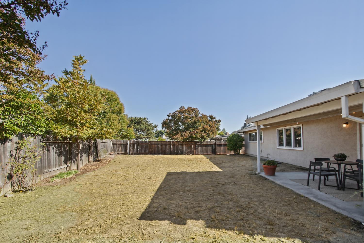
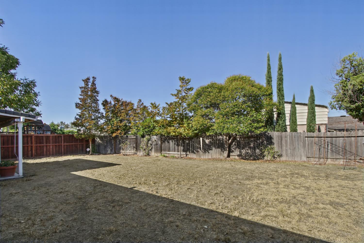
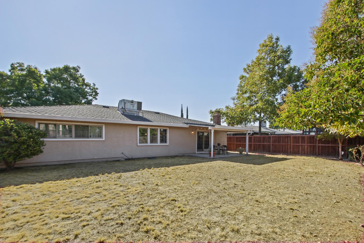
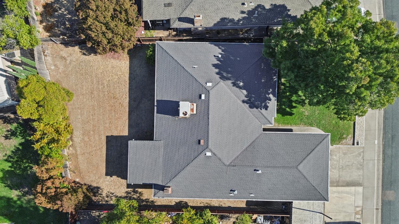
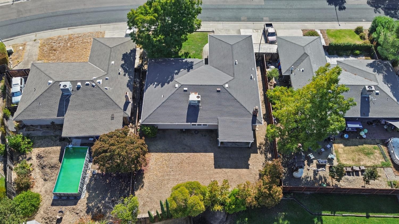
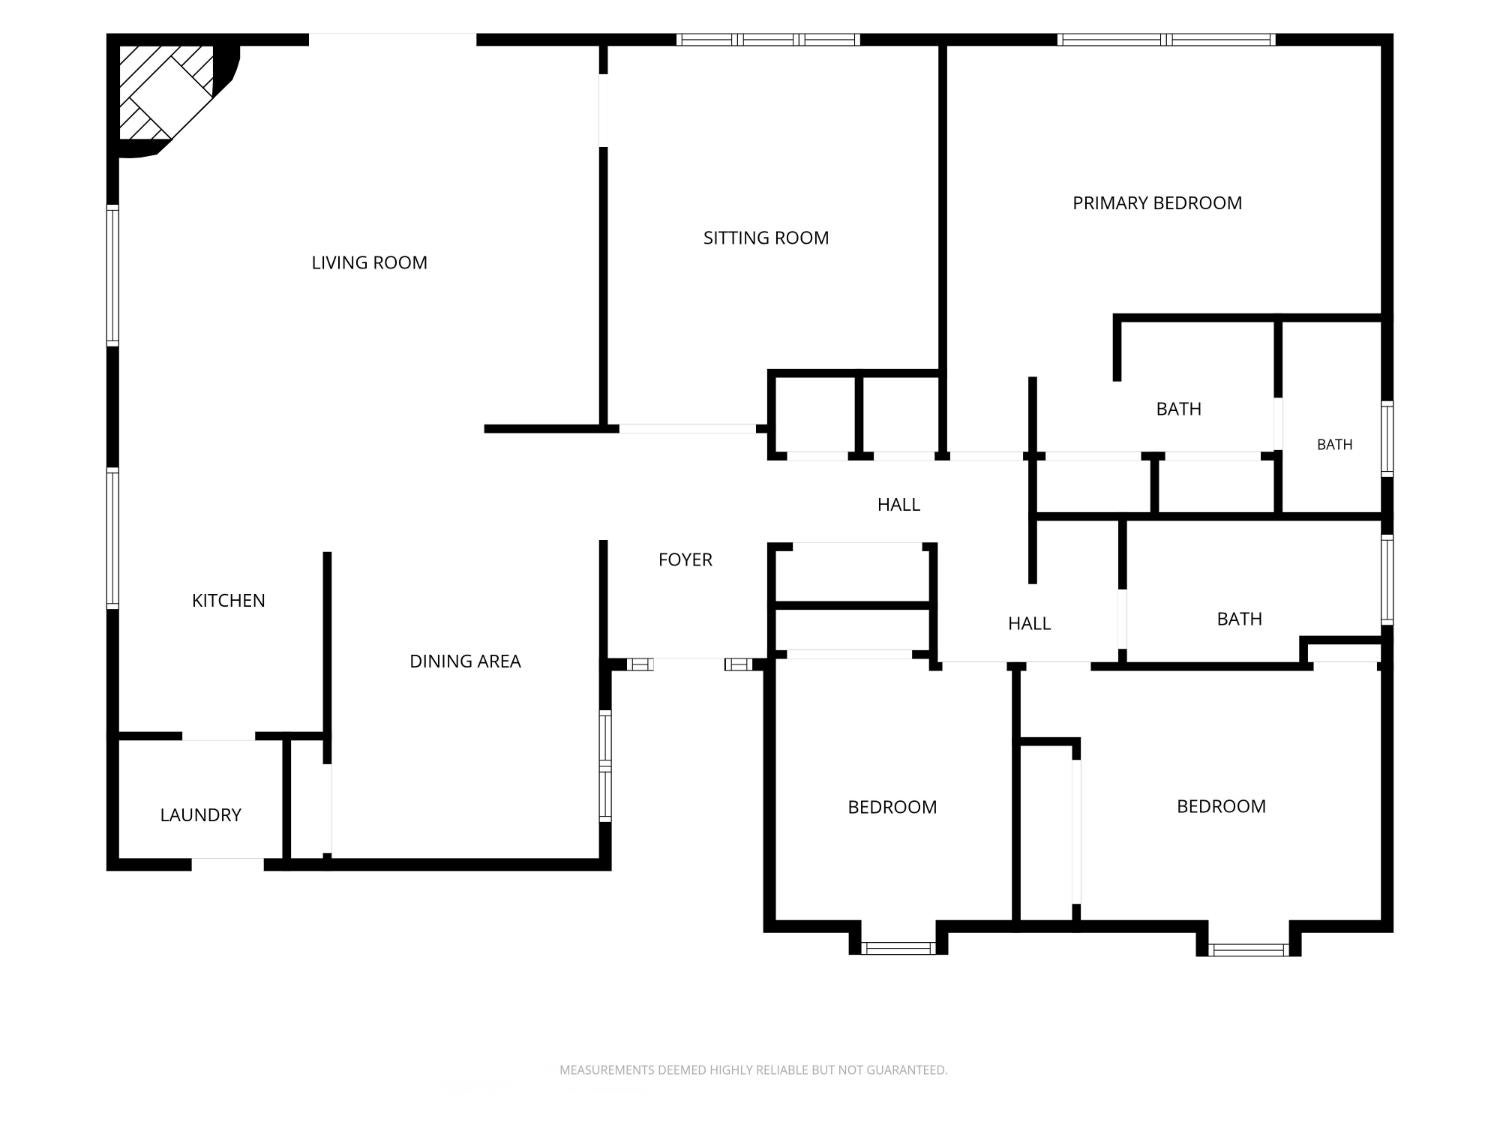
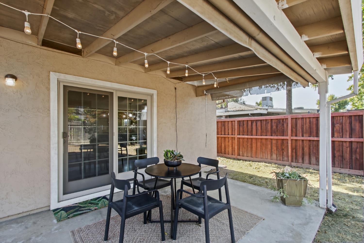
**Welcome to Sierra Gardens, where classic charm meets fresh possibilities!** Tucked into one of Roseville's established neighborhoods, this inviting single-story home offers a wonderful opportunity to embrace its character while creating a space uniquely your own. Step inside to discover a comfortable, flowing floor plan with a separate living room perfect for quiet moments or welcoming guests. Just beyond, the family room draws you in with its striking stone fireplace, creating a cozy gathering place for everyday living. The adjoining kitchen offers generous granite counter space, ample cabinetry, a breakfast bar and a dining area where conversations linger long after the meal is over. Warm wood tones and plantation shutters in select rooms add to the home's timeless appeal. Step outside to the covered patio, an inviting extension of the living space where morning coffee, weekend barbecues and relaxing evenings can become part of your daily routine. Mature trees provide a lovely backdrop, while the backyard offers room to bring your gardening and outdoor living ideas to life. Beyond the home, discover the appeal of Sierra Gardens, with nearby Maidu Park, scenic nature trails, a local creek, schools, restaurants and shopping just moments away. With its welcoming atmosphere, established surroundings and endless possibilities for personal touches, this home offers more than a place to live. **It's an opportunity to create something truly your own and begin a wonderful new chapter.**

Overview

Property Status
Pending
Lot Size
8,220 Sq.Ft.
MLS ID
226117787
Property Type
Residential
Year Built
1975

Features & Amenities

Neighborhood
Roseville
Architecture Styles
Cape Cod
Stories
1
Garage Spaces
2.0
Water Source
Public
Utilities
Cable Available
Roof
Shingle
Lot Features
Sprinklers In Front
Parking
Attached, Garage Faces Front
Heat Type
Central
Air Conditioning
Central Air
Laundry Room
See Remarks
Fireplace
Raised Hearth, Family Room
Appliances
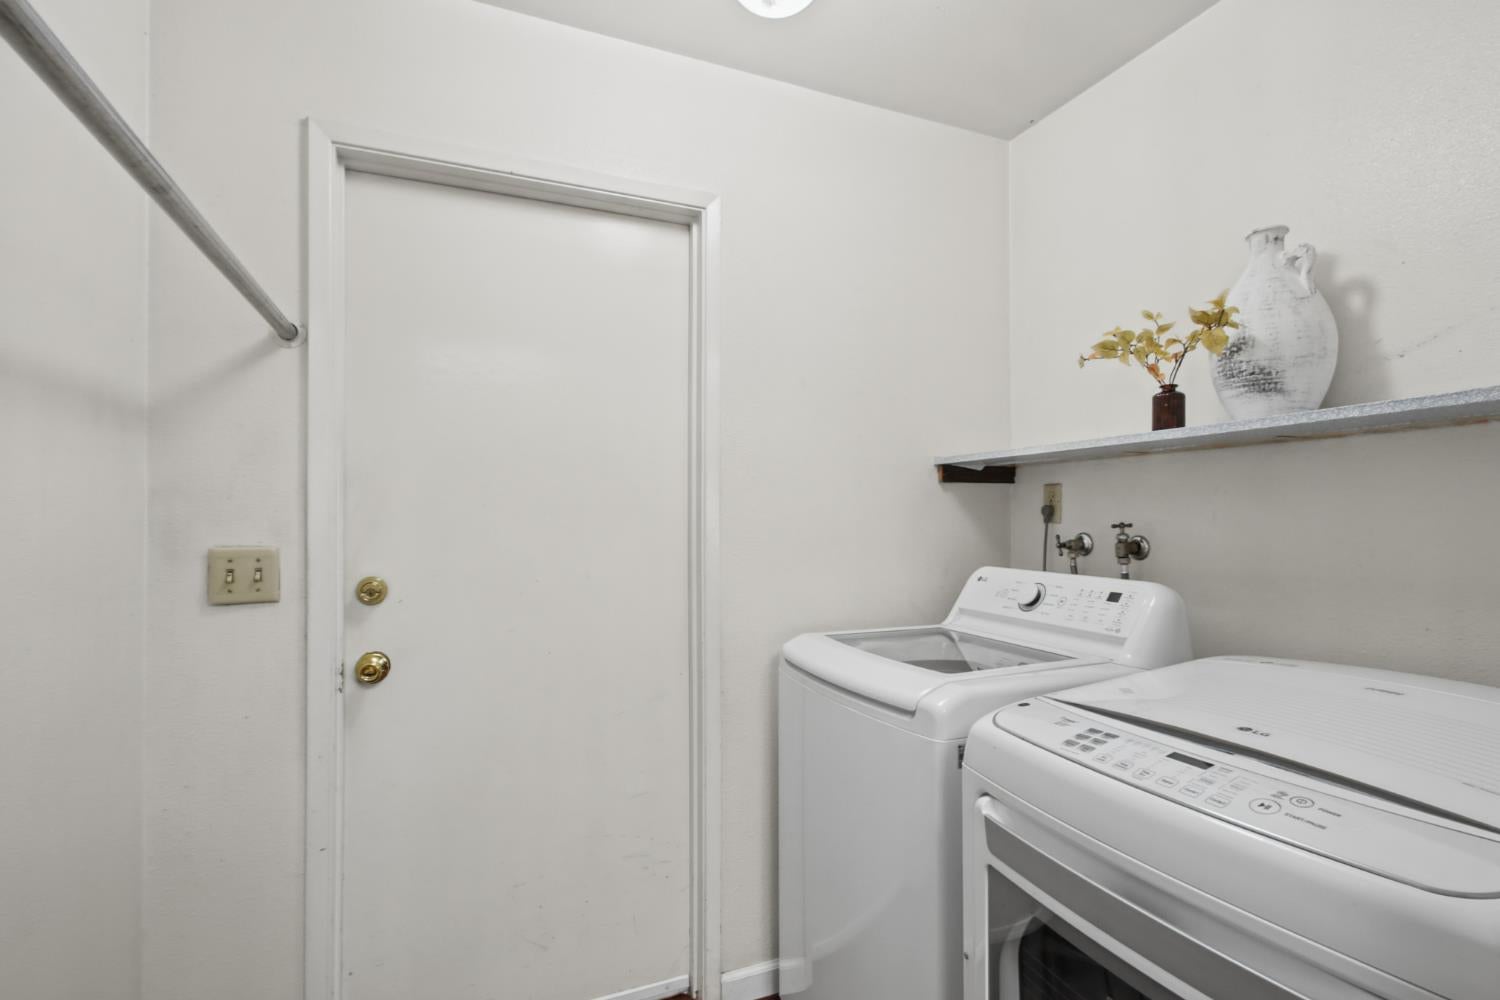
Washer, Dryer, Free-Standing Refrigerator, Dishwasher, Disposal, Free-Standing Electric Range
Other Interior Features
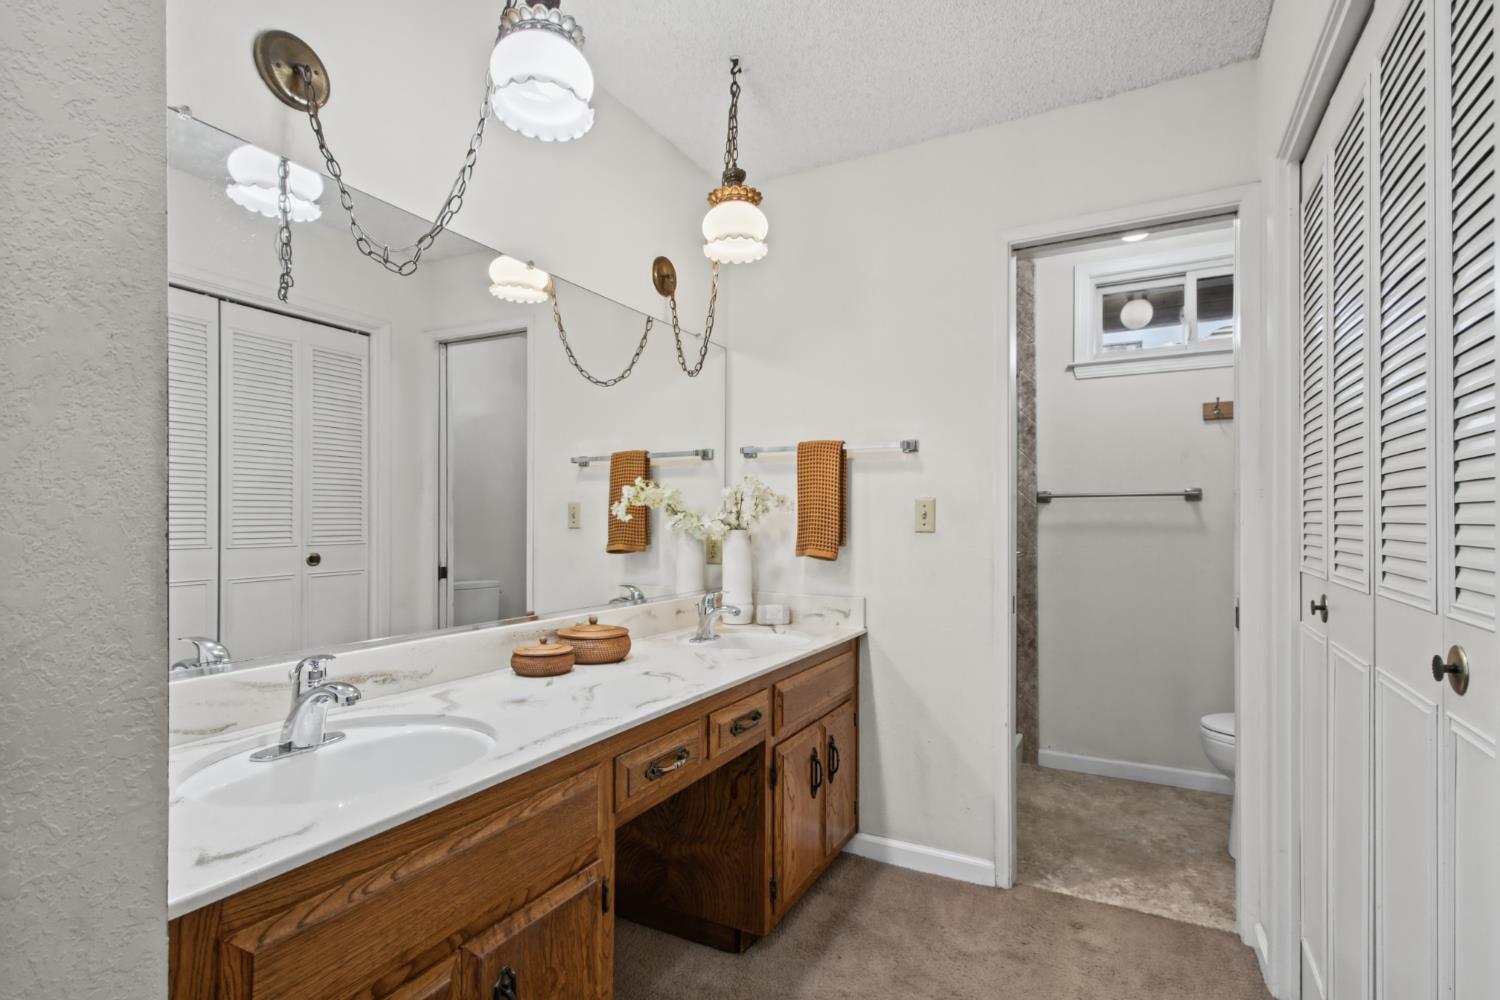
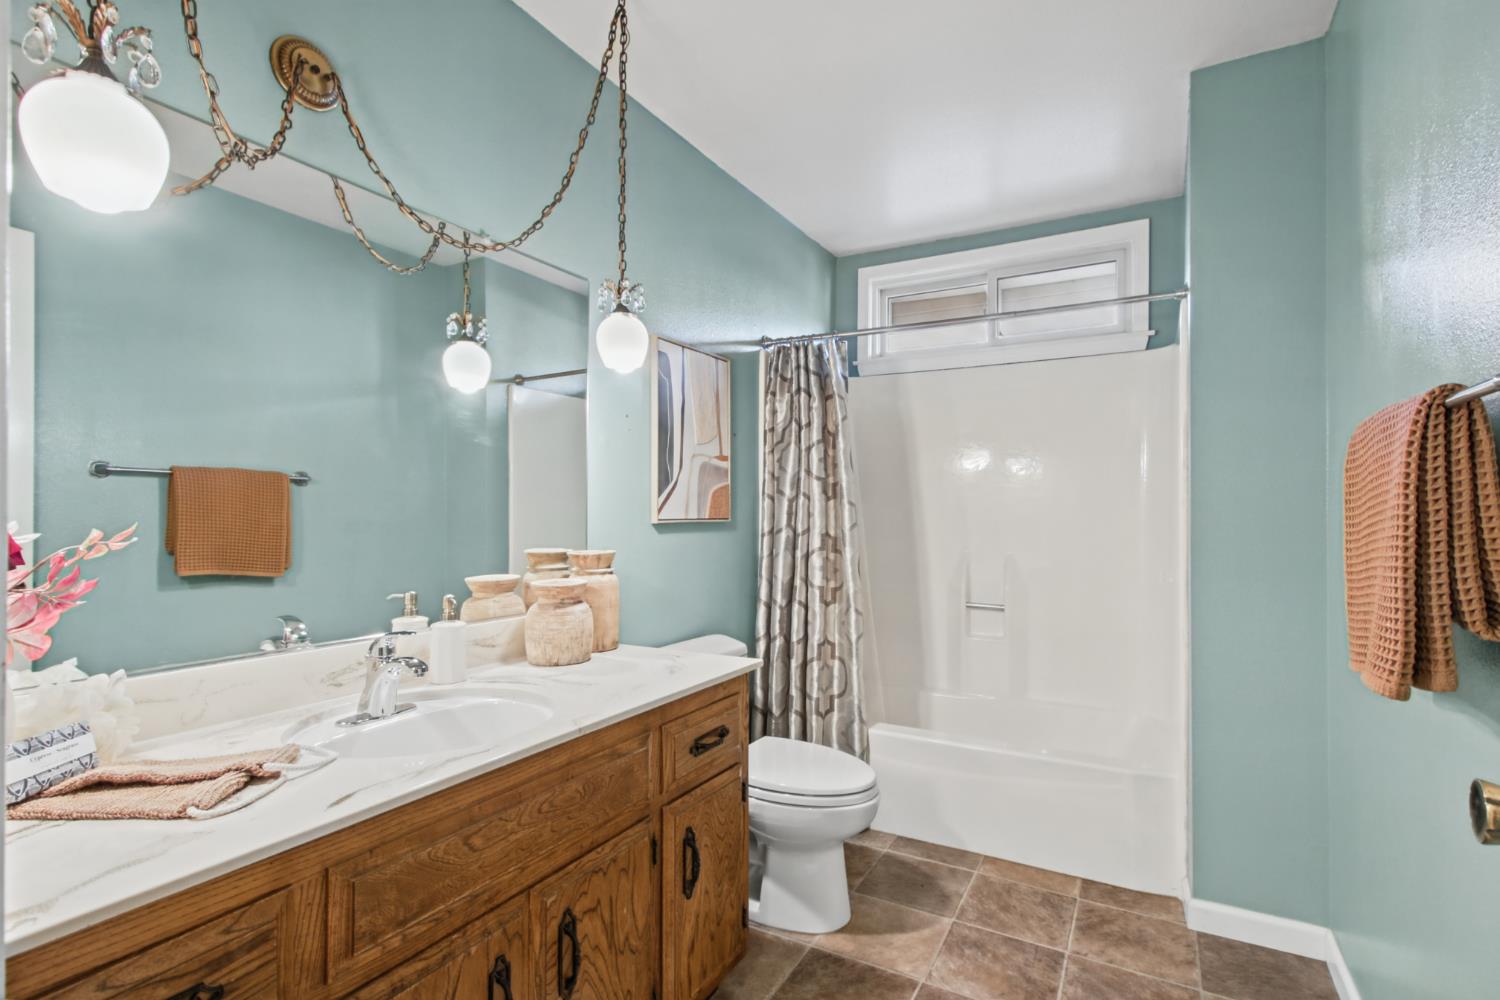
Granite Counters, Double Vanity
Sewer
Public Sewer
Substructure
Slab
Security Features
Smoke Detector(s), Carbon Monoxide Detector(s)
School District
Placer
Sales Price
$550,000
Zoning
SFR

Downloads

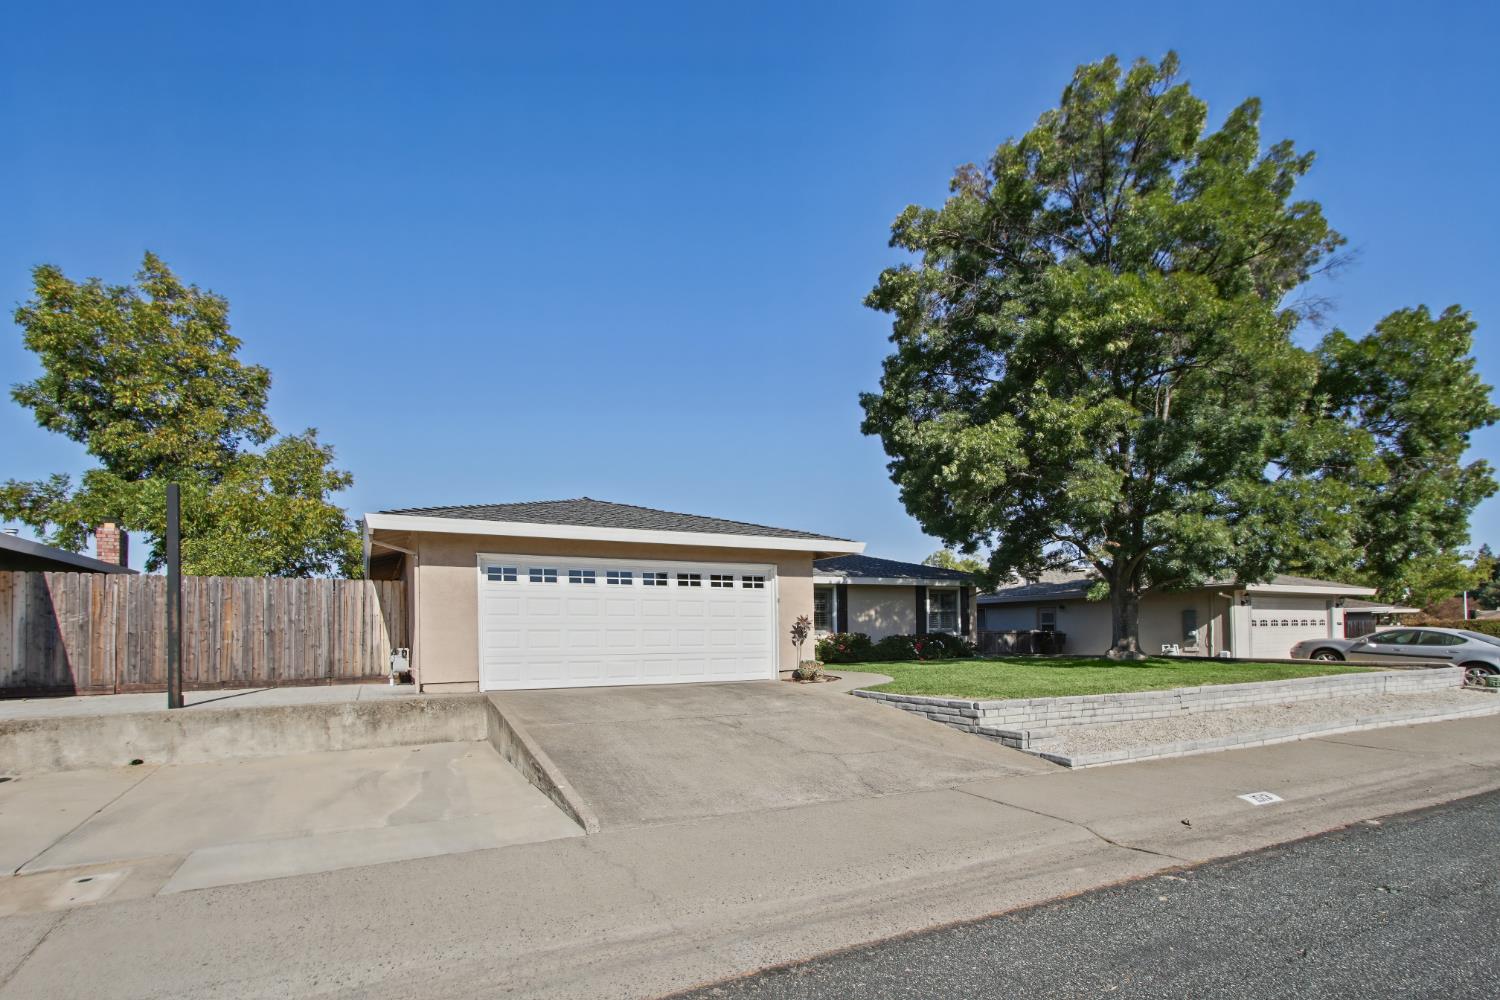
Single-story home with a two-car garage, landscaped lawn, and mature shade trees.

Schedule a Tour

I’d love to help you see this beautiful home! As your real estate agent, I can help you schedule a tour, submit an offer, and answer any questions you have about the buying process.

Thank you

for your interest in 1513 Swallow Way, Roseville, CA 95661

1513 Swallow Way
Navigate
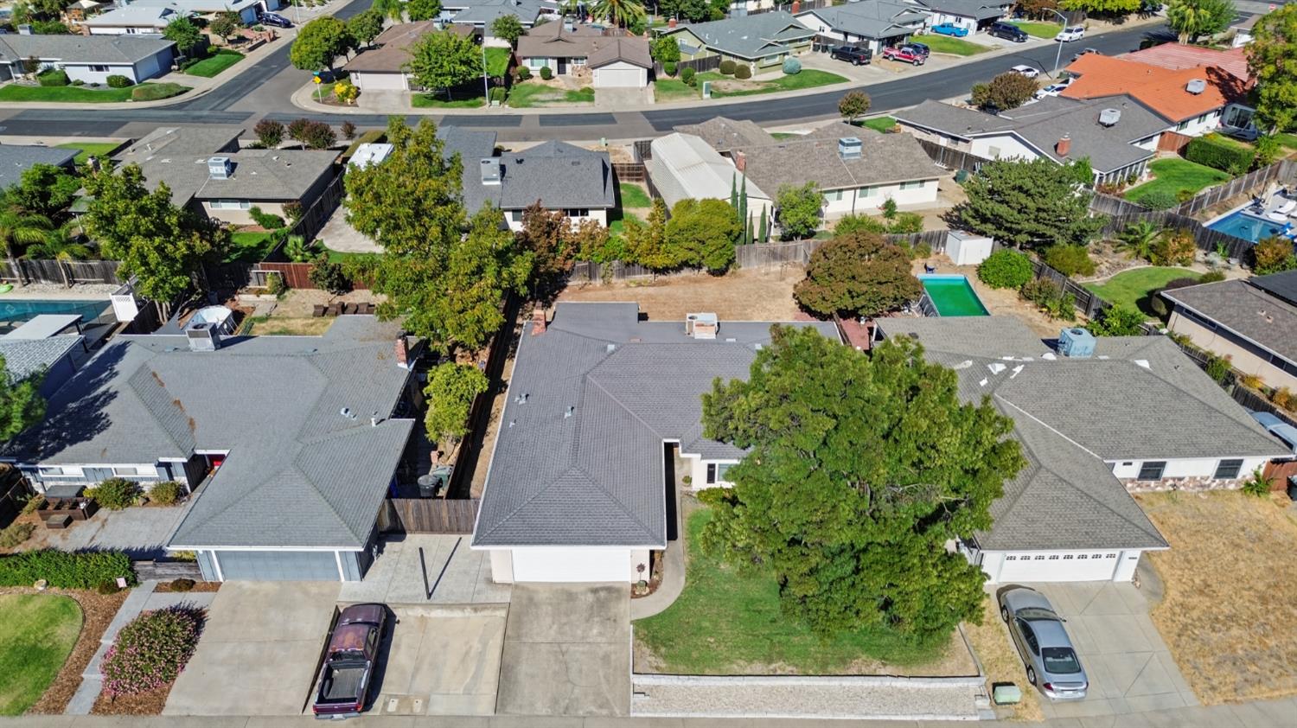
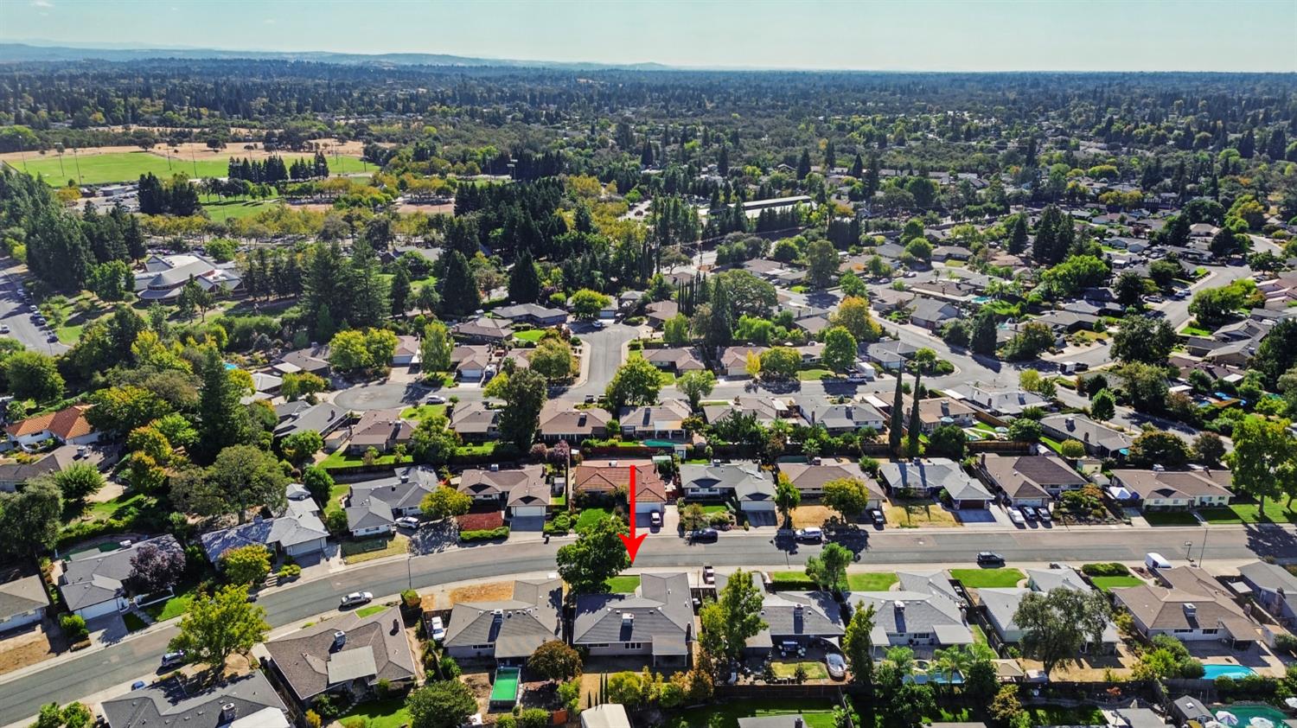
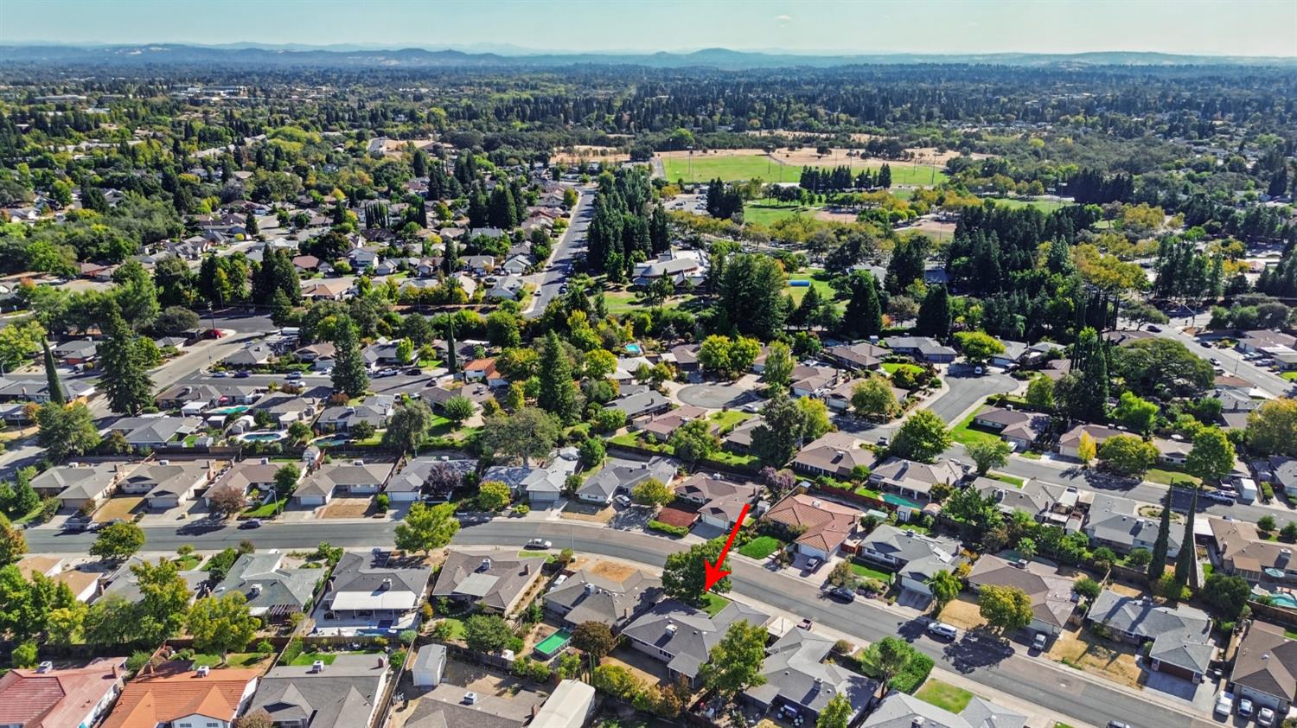
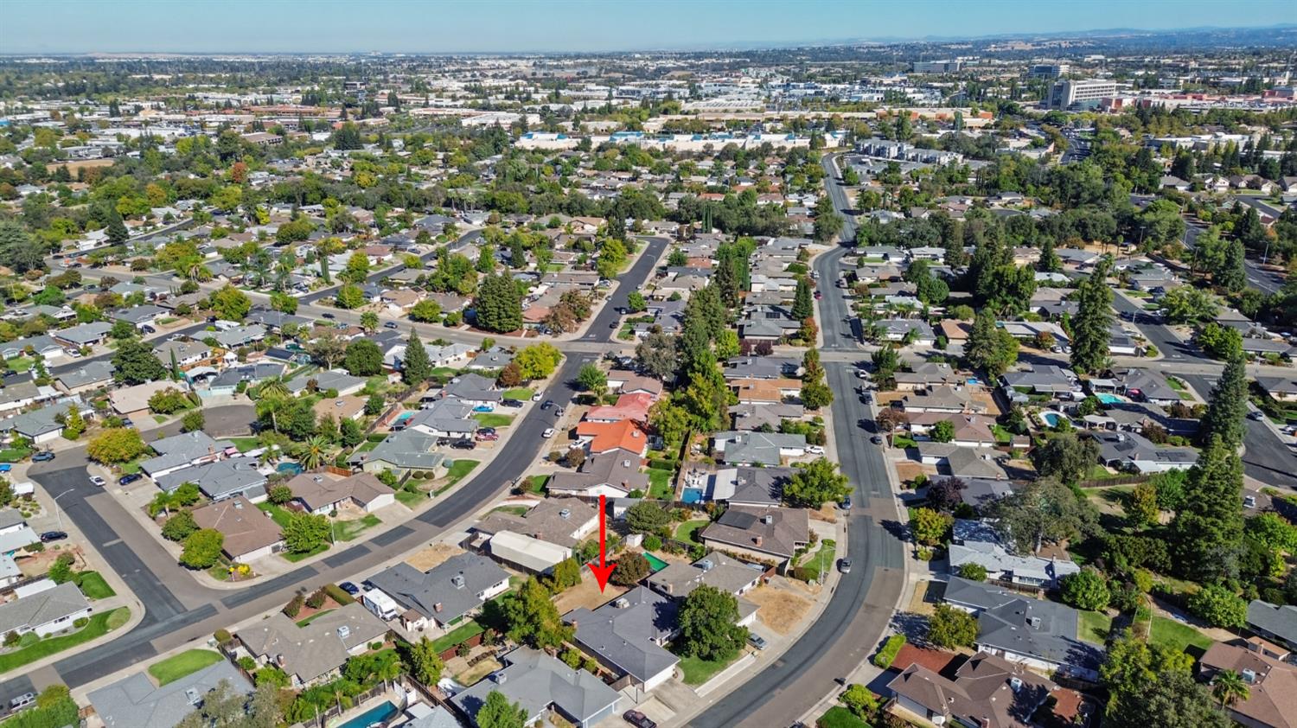
Aerial view of a tree-lined suburban neighborhood in autumn light.

Explore Roseville

read more

Mortgage Calculator

Estimate your monthly mortgage payment, including the principal and interest, property taxes, and HOA. Adjust the values to generate a more accurate rate.

$0,000 Your Payment 20 15 65
$0,000 Your Payment

I'm Interested In

1513 Swallow Way

or
  • Stacie Dias poses beside a black metal railing in a light gray suit.
    CallStacie Dias

    License #01970599

    (916) 220-0424
  • Follow Me On Instagram