Leave a Message

Thank you for your message. I will be in touch with you shortly.

Explore Properties

Property Description

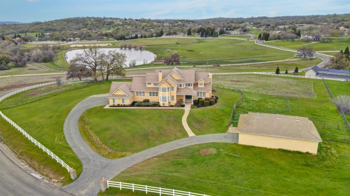
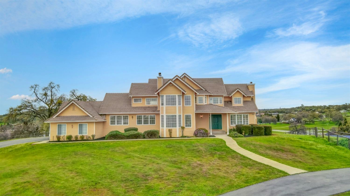
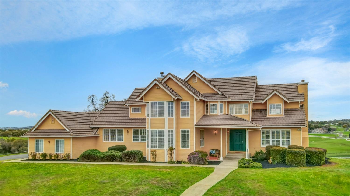
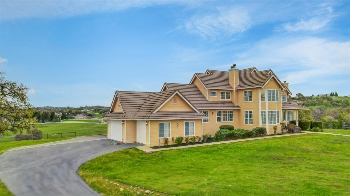
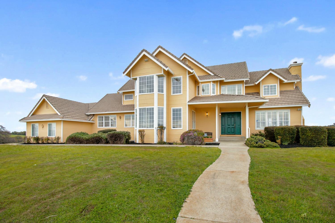
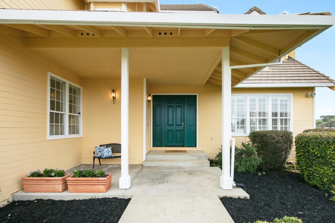
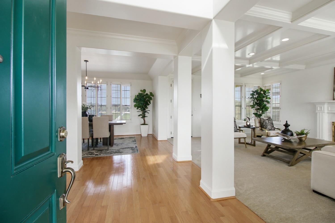
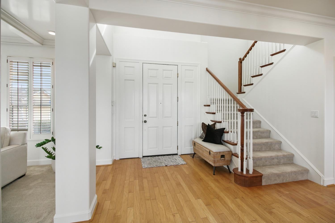
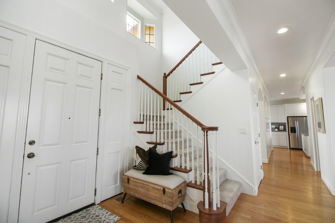
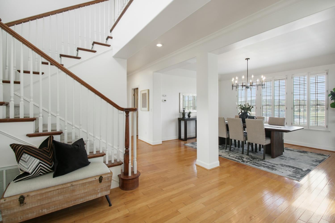
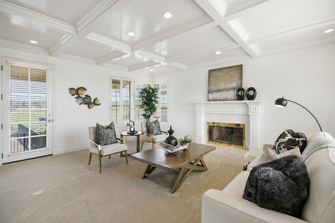
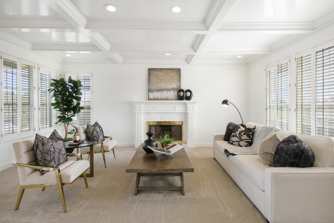
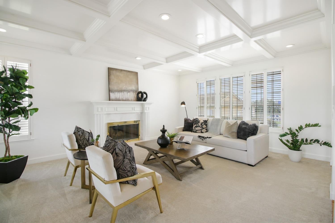
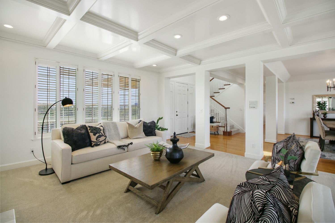
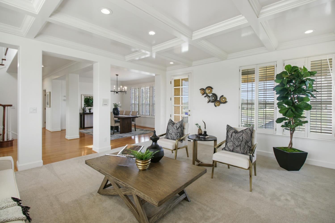
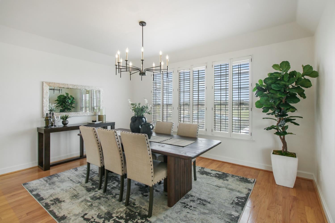
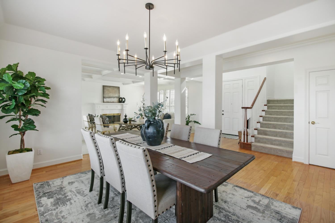
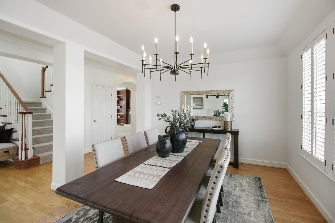
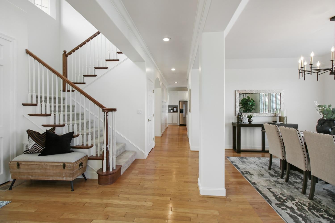
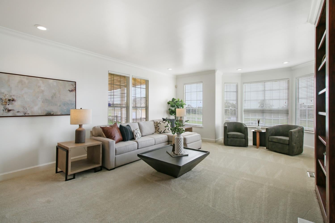
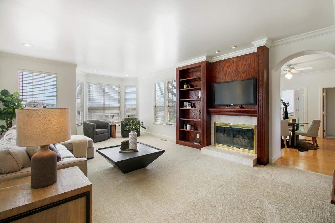
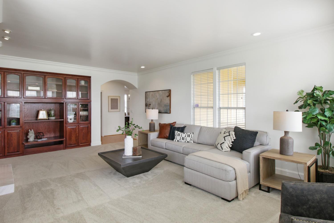
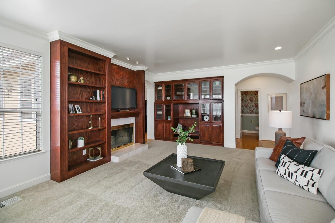
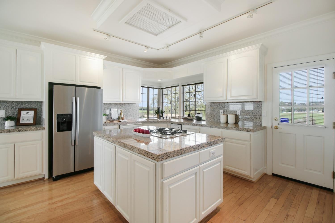
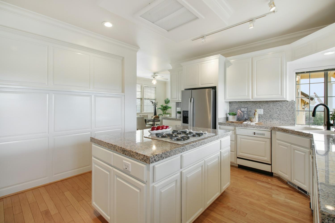
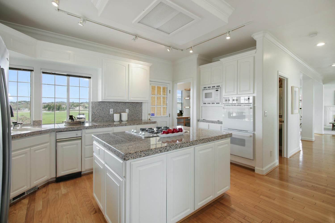
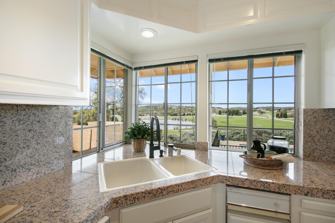
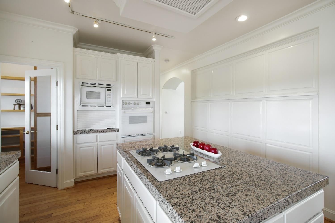
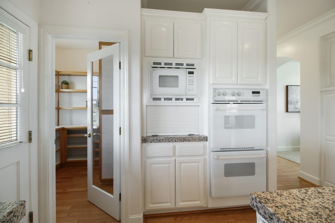
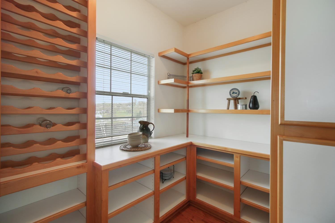
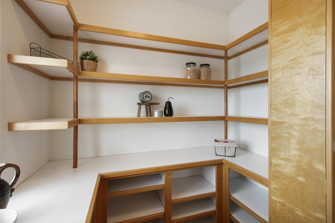
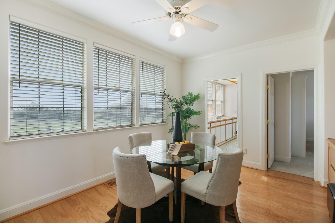
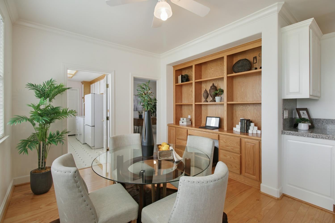
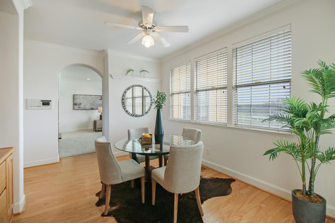
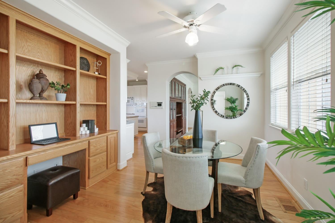
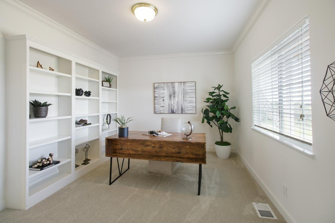
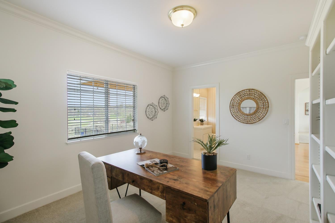
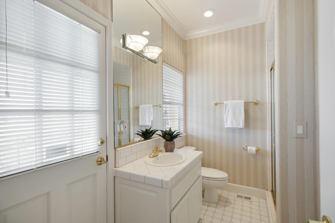
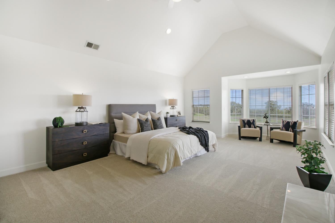
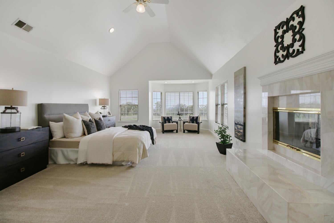
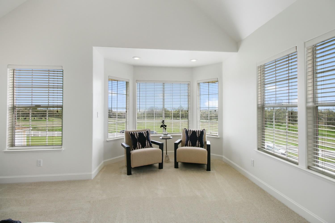
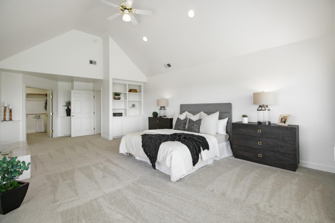
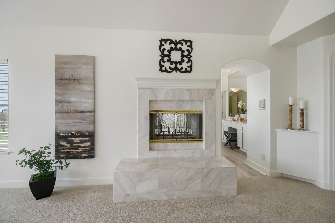
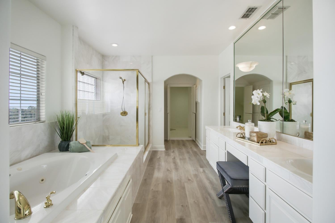
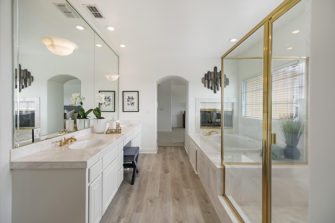
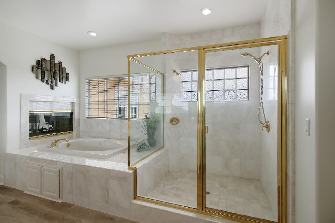
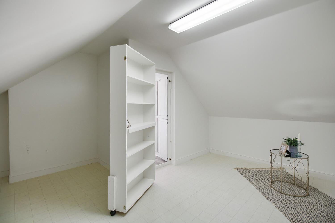
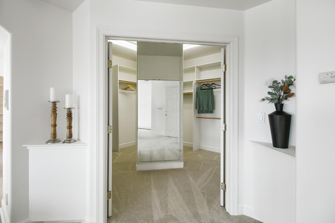
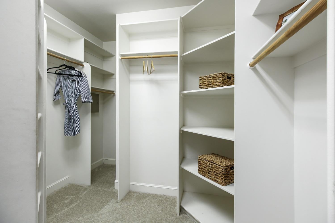
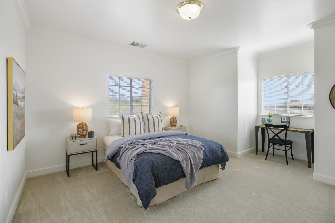
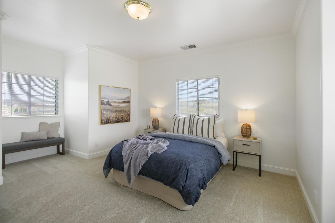
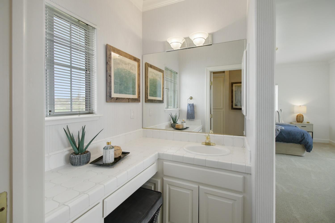
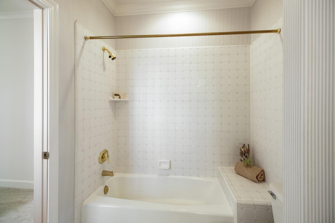
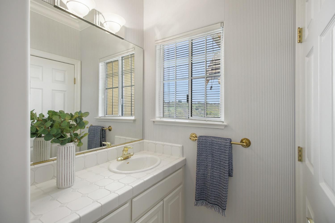
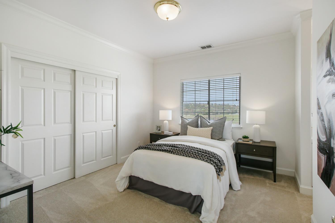
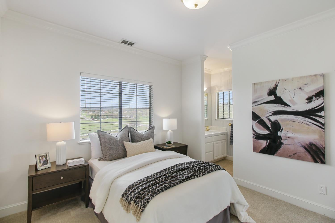
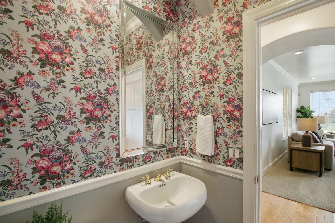
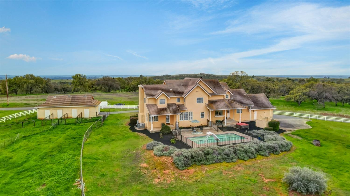
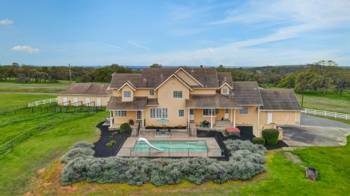
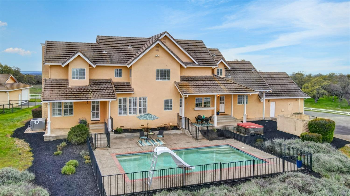
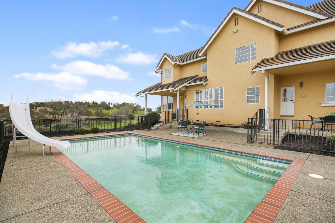
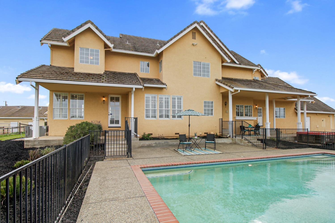
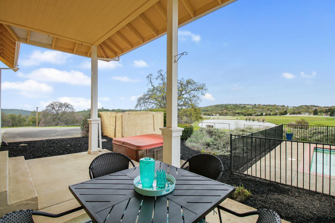
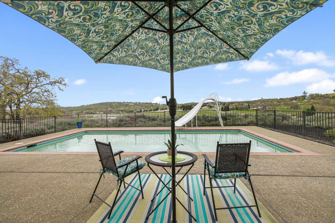
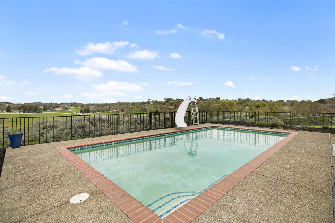
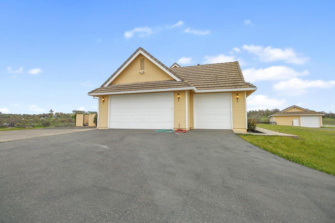
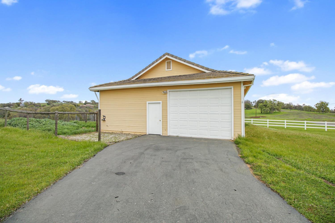
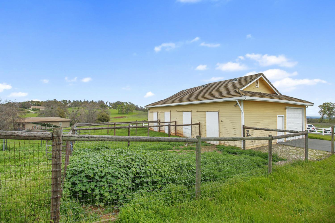
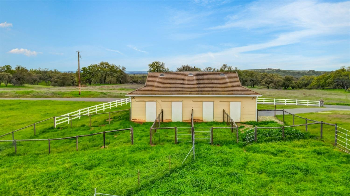
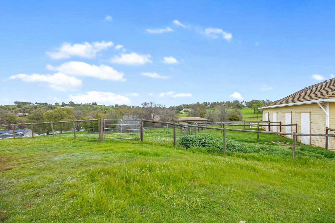
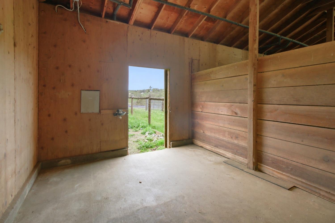
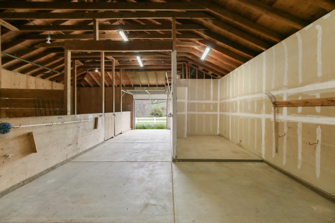
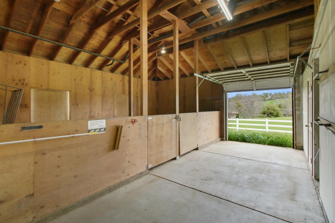
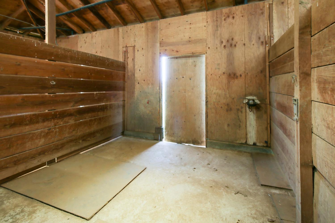
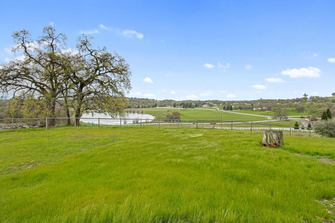
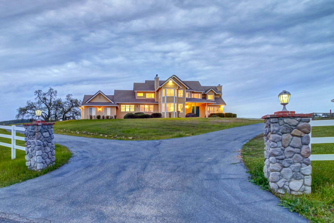
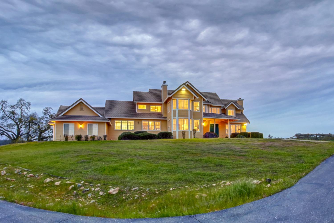
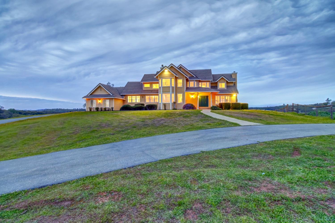
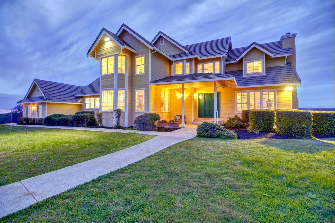
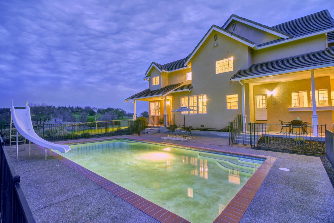
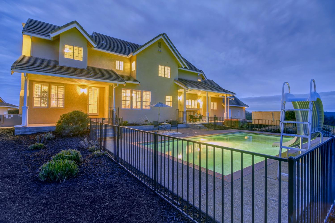
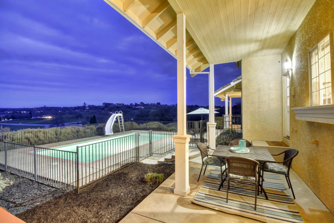
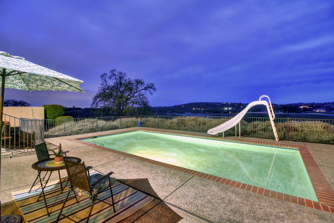
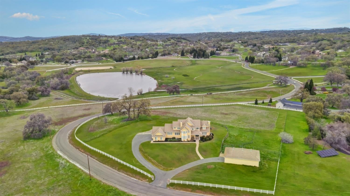
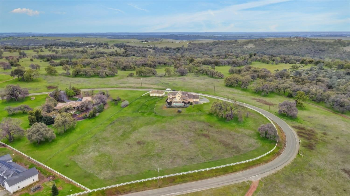
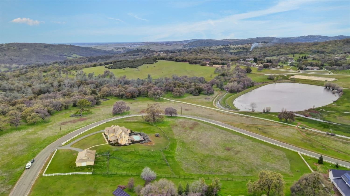
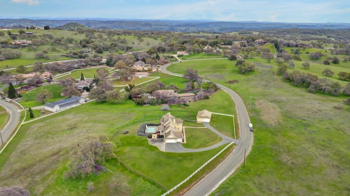
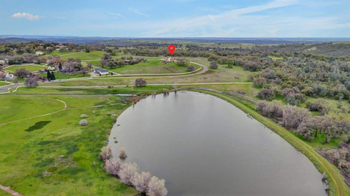
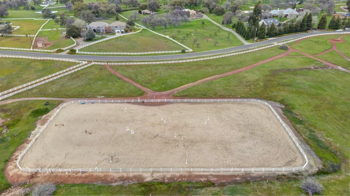
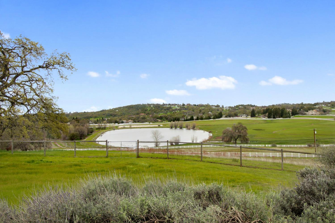
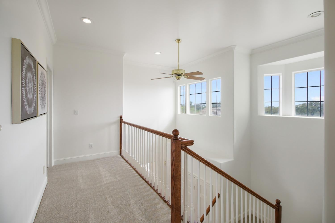
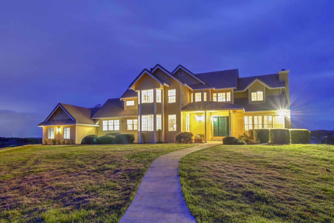
This custom-built home, nestled atop a hill spanning nearly 6 acres, provides breathtaking 360-degree views of local mountains, rolling hills, lush valleys, and a majestic pond with scenic horse trails weaving through the landscape offering a lifestyle of pure tranquility. The perfect fusion of luxury and practicality, it's ideal for equestrian enthusiasts as well as anyone seeking expansive space to relax, unwind, and enjoy everyday living. Whether you're a horse lover or simply looking for room to breathe, this property has everything you need to live your passions, including a fun-filled sport pool with continued views. This home is impressive, featuring a downstairs bedroom with attached full bathroom that gives your guest the ability to exit to backyard pool side, laundry chute, granite countertops, a walk-in pantry, crown molding, and a convenient powder room for entertaining guests. The primary bathroom is complete with jetted tub, large shower stall, marble, and a cozy fireplace that adds an extra layer of elegance. The 4-barn stall is equipped with a tack room and hay storage offering the option to convert it into additional living space. With ample parking space for all your guests, plus room for an RV, boat, and recreational vehicles, this property truly has it all!

Overview

Property Status
Sold
Date Sold
April 30, 2025
Lot Size
5.96 Acres
MLS ID
225032375
Property Type
Residential
Year Built
1994

Features & Amenities

View Description
Panoramic, Pasture, Valley, Hills, Lake, Mountain(s)
Stories
2
Garage Spaces
3.0
Water Source
Well
Utilities
Cable Available, Electricity Available
Pool
Fenced, Sport
Roof
Tile
Parking
Attached
Heat Type
Central, Fireplace(s)
Air Conditioning
Ceiling Fan(s), Central Air
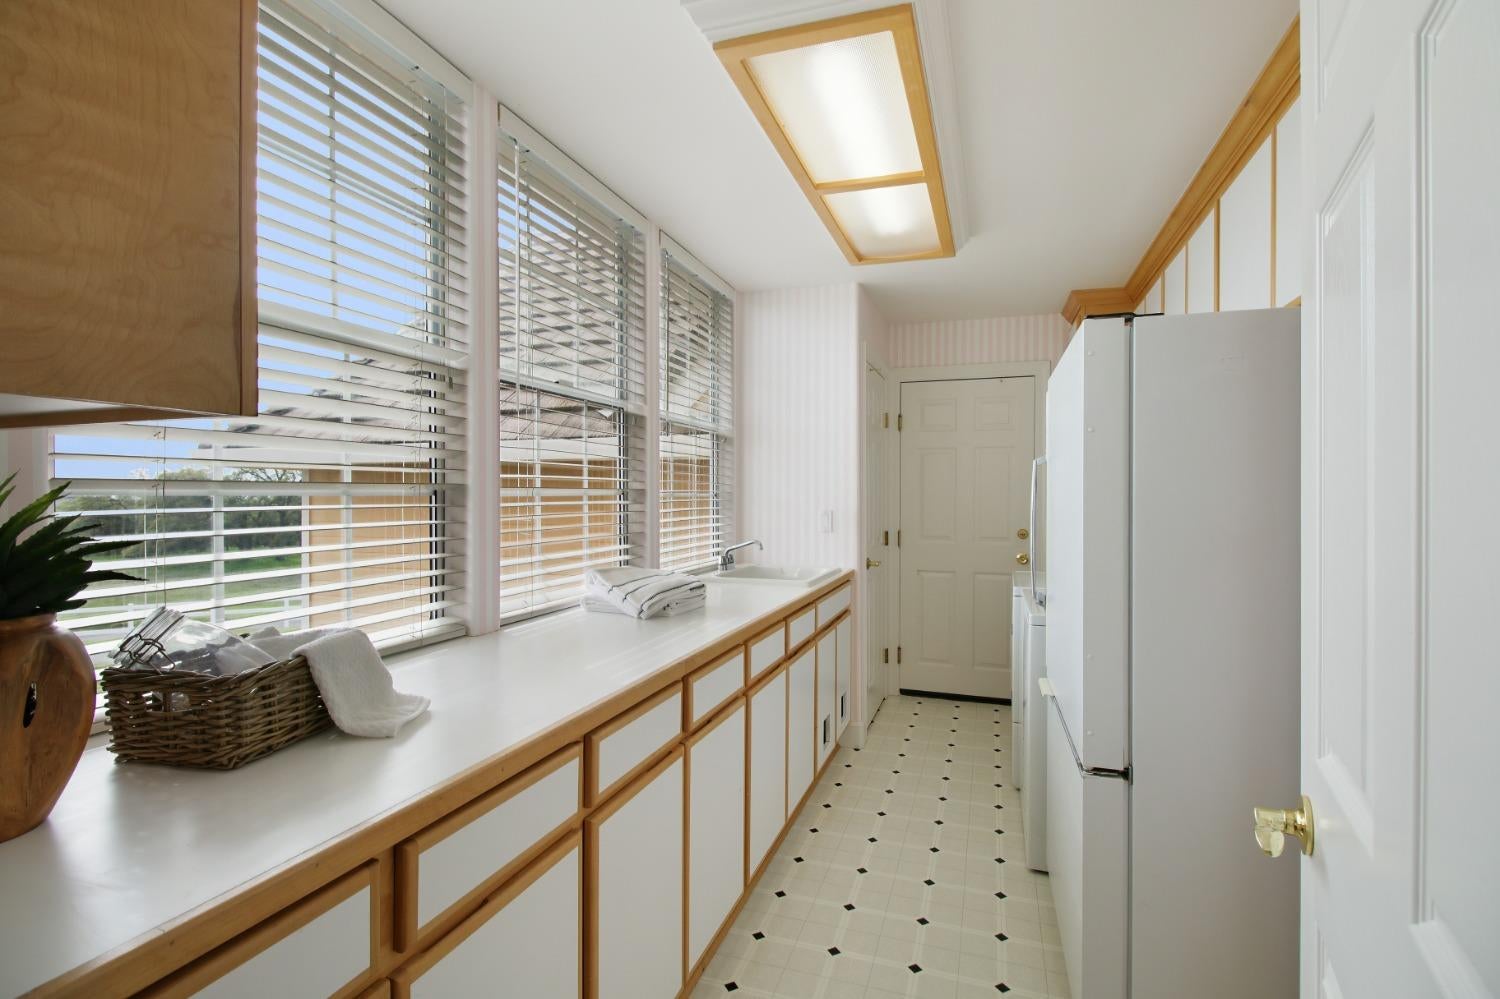
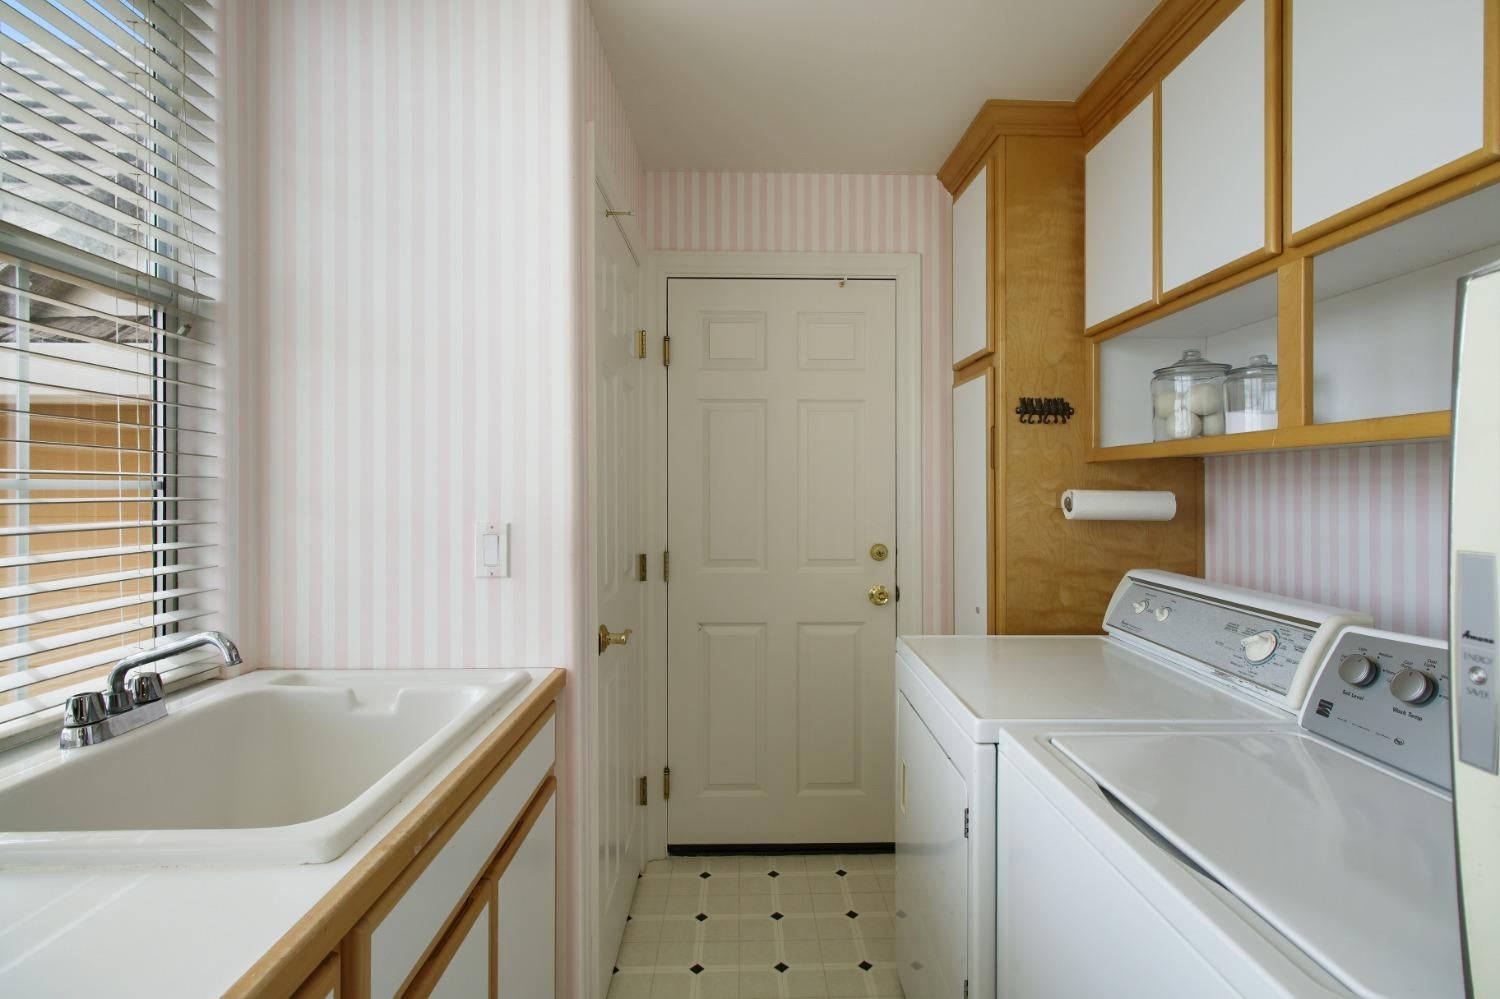
Laundry Room
Sink
Fireplace
Living Room, Master Bedroom, Family Room
Appliances
Trash Compactor, Washer, Dryer, Gas Cooktop, Built-In Gas Oven, Disposal, Microwave, Double Oven
Other Interior Features
Central Vacuum, Walk-In Closet(s)
Sewer
Septic Tank
Substructure
Raised
Disability Features
Therapeutic Whirlpool
HOA Amenities
Other
Security Features
Smoke Detector(s), Carbon Monoxide Detector(s)
School District
El Dorado
Sales Price
$1,275,000
HOA
$150
Zoning
RE-10

Downloads

5821 Bryant Road

Schedule a Tour

I’d love to help you see this beautiful home! As your real estate agent, I can help you schedule a tour, submit an offer, and answer any questions you have about the buying process.

Thank you

for your interest in 5821 Bryant Road, Shingle Springs, CA 95682

5821 Bryant Road
Navigate
5821 Bryant Road
explore in 3d

I'm Interested In

5821 Bryant Road

or
  • CallStacie Dias

    License #01970599

    (916) 220-0424
  • Follow Me On Instagram