Leave a Message

Thank you for your message. I will be in touch with you shortly.

Explore Properties

Property Description

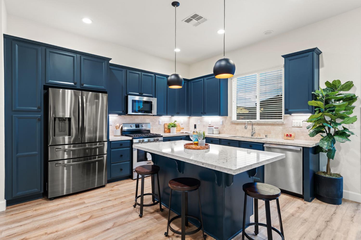
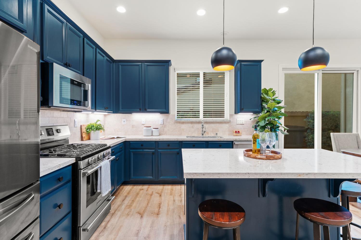
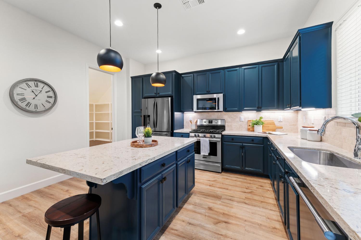
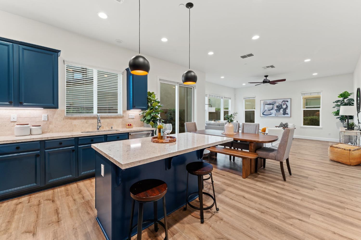
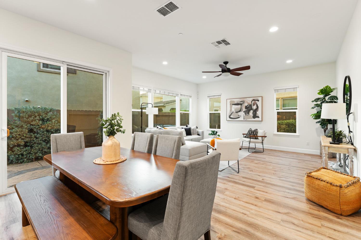
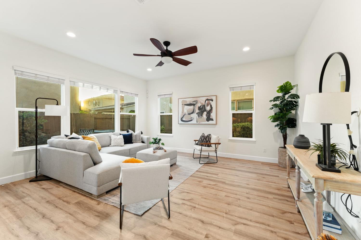
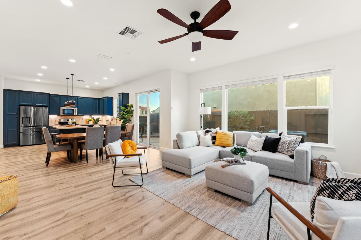
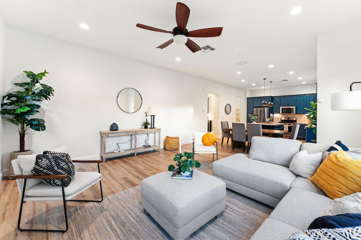
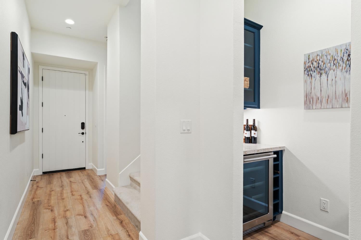
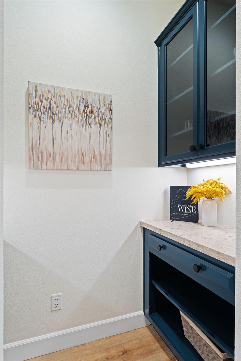
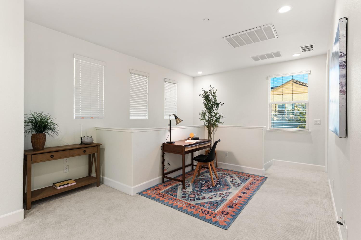
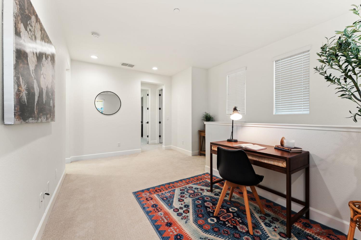
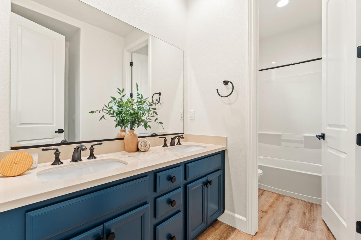
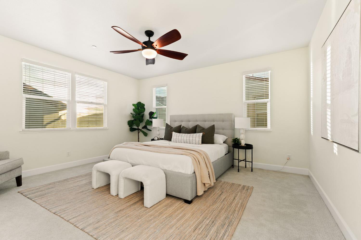
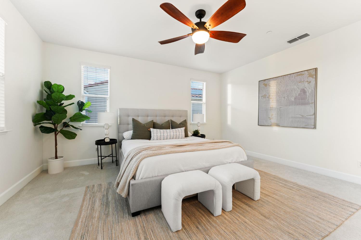
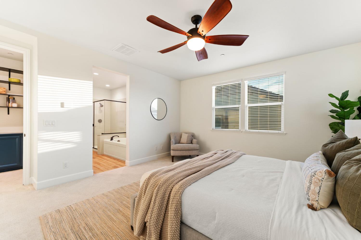
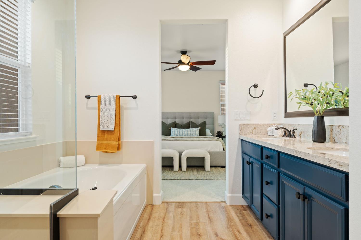
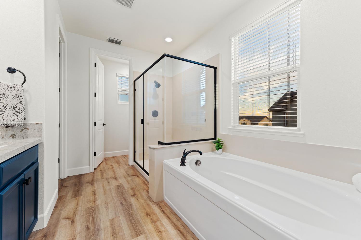
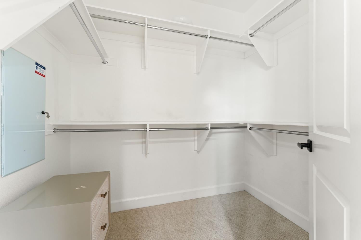
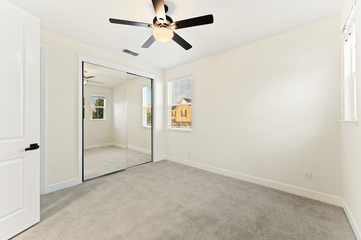
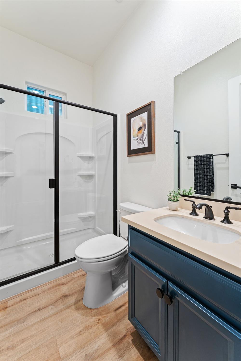
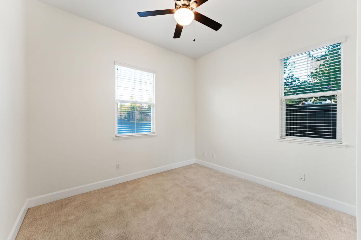
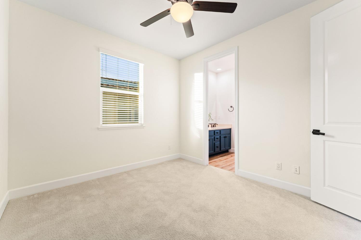
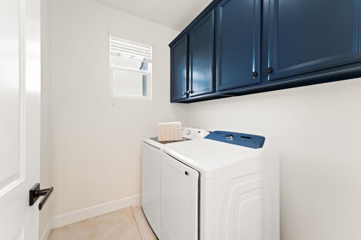
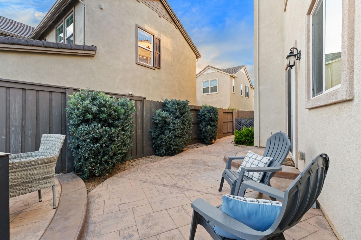
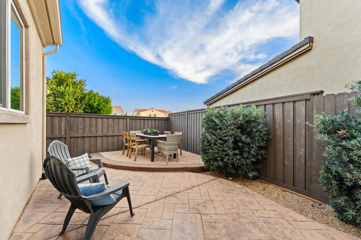
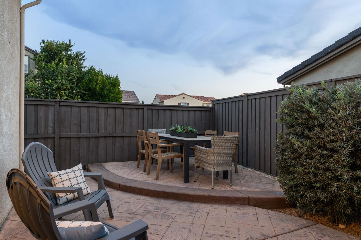
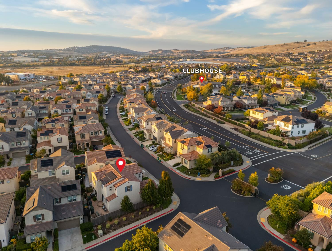
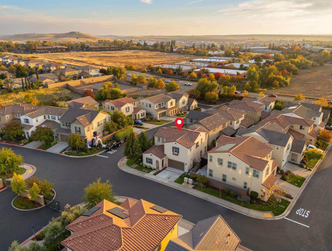
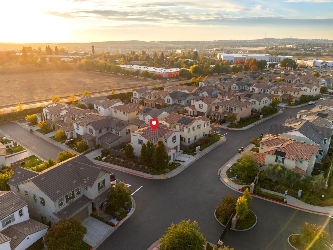
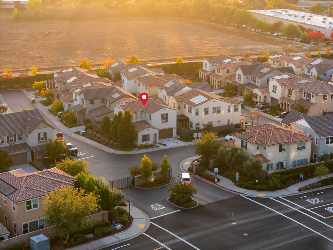
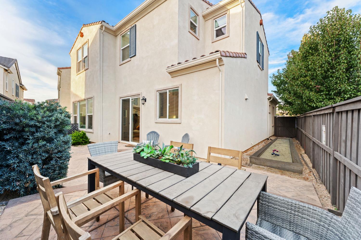
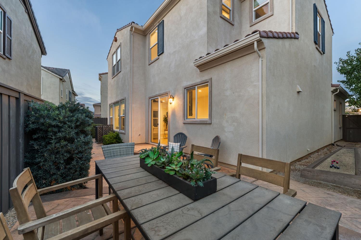
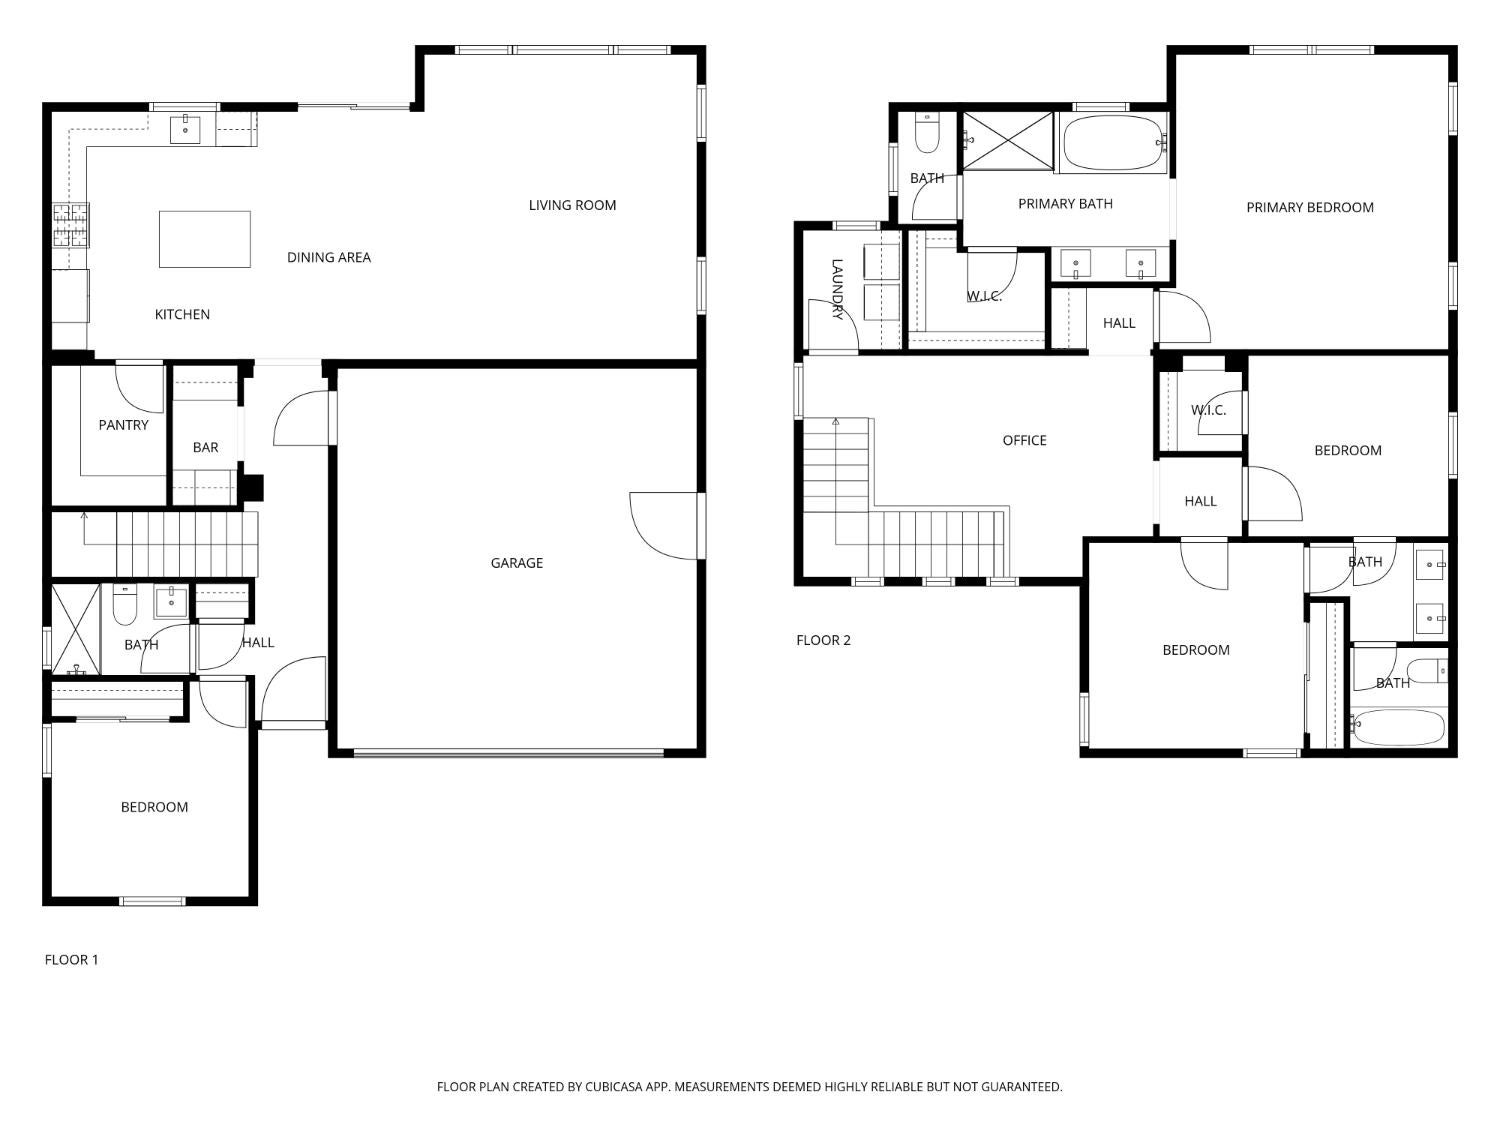
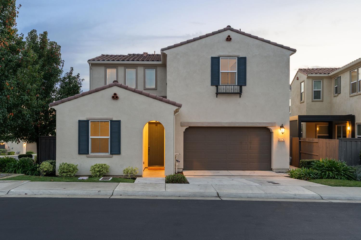
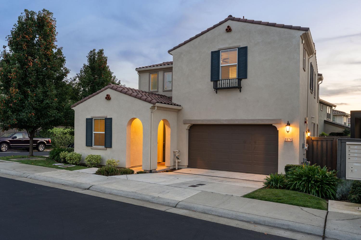
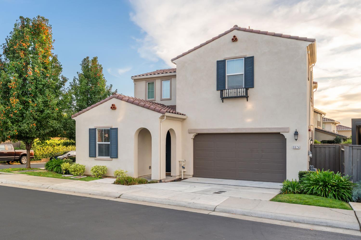
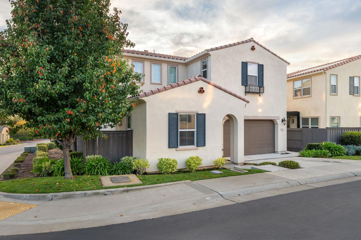
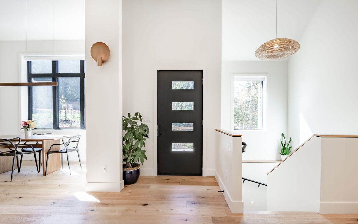
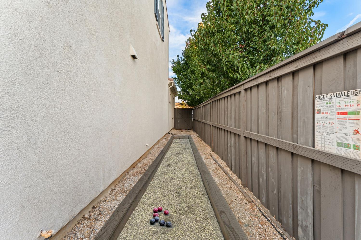
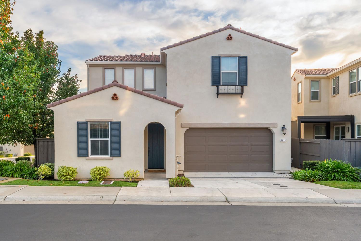
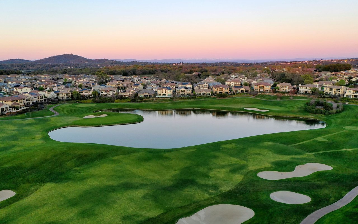
Welcome to this beautifully maintained 4-bedroom, 3-bathroom home offering approximately 2,194 sq ft of stylish and functional living space. Built in 2018, this home feels like newlight, bright, freshly painted, and move-in ready! Enjoy soaring ceilings, gorgeous flooring, and an open-concept floor plan ideal for entertaining. The modern kitchen features elegant finishes, ample cabinetry, and a large island that flows seamlessly into the dining and living areas. Energy efficiency is built in with owned solar, a whole house fan, and ceiling fans throughout. A downstairs bedroom and full bathroom offer the perfect setup for guests, a home office, or multi-generational living. Upstairs, an open loft provides flex space, while the spacious primary suite includes a luxurious ensuite bath and generous walk-in closet. Step outside to your beautifully landscaped backyard, complete with a custom bocce ball court perfect for entertaining, relaxing, or weekend fun! Enjoy resort-style living with the Blackstone Clubhouse, featuring pools, fitness center, and recreation facilities just steps from your front dooryou can be poolside or at the gym in minutes! Close to top-rated schools, parks, shopping, and easy freeway access ~ this is the perfect location to call home!
Overview

Property Status
Sold
Date Sold
January 20, 2026
Lot Size
4,356 Sq.Ft.
MLS ID
225138002
Property Type
Residential
Year Built
2018

Features & Amenities

Neighborhood
El Dorado Hills
Stories
2
Garage Spaces
2.0
Water Source
Public
Utilities
Cable Available, Underground Utilities, Natural Gas Available
Pool
Private
Roof
Tile
Lot Features
Corner Lot, Level, Close to Clubhouse, Garden
Parking
Paved, Attached
Heat Type
Central
Air Conditioning
Ceiling Fan(s), Whole House Fan, Central Air, Zoned
Laundry Room
Laundry Room, Upper Level
Appliances
Built-In Gas Range, Ice Maker, Dishwasher, Disposal, Microwave, Plumbed For Ice Maker, Tankless Water Heater, Wine Refrigerator, Range Hood
Sewer
Public Sewer
Substructure
Slab
HOA Amenities
Pool, Clubhouse, Recreation Facilities, Spa/Hot Tub, Trail(s), Other
Security Features
Smoke Detector(s), Carbon Monoxide Detector(s), Fire Sprinkler System
School District
El Dorado
Sales Price
$695,000
HOA
$191/mo
Zoning
R-1

Downloads

8674 Mahonia Drive
Schedule a Tour

I’d love to help you see this beautiful home! As your real estate agent, I can help you schedule a tour, submit an offer, and answer any questions you have about the buying process.
Thank you

for your interest in 8674 Mahonia Drive, El Dorado Hills, CA 95762

8674 Mahonia Drive
Navigate
El Dorado Hills

Explore El Dorado Hills

read more
8674 Mahonia Drive
explore in 3d

I'm Interested In

8674 Mahonia Drive

or
  • CallStacie Dias

    License #01970599

    (916) 220-0424
  • Follow Me On Instagram